
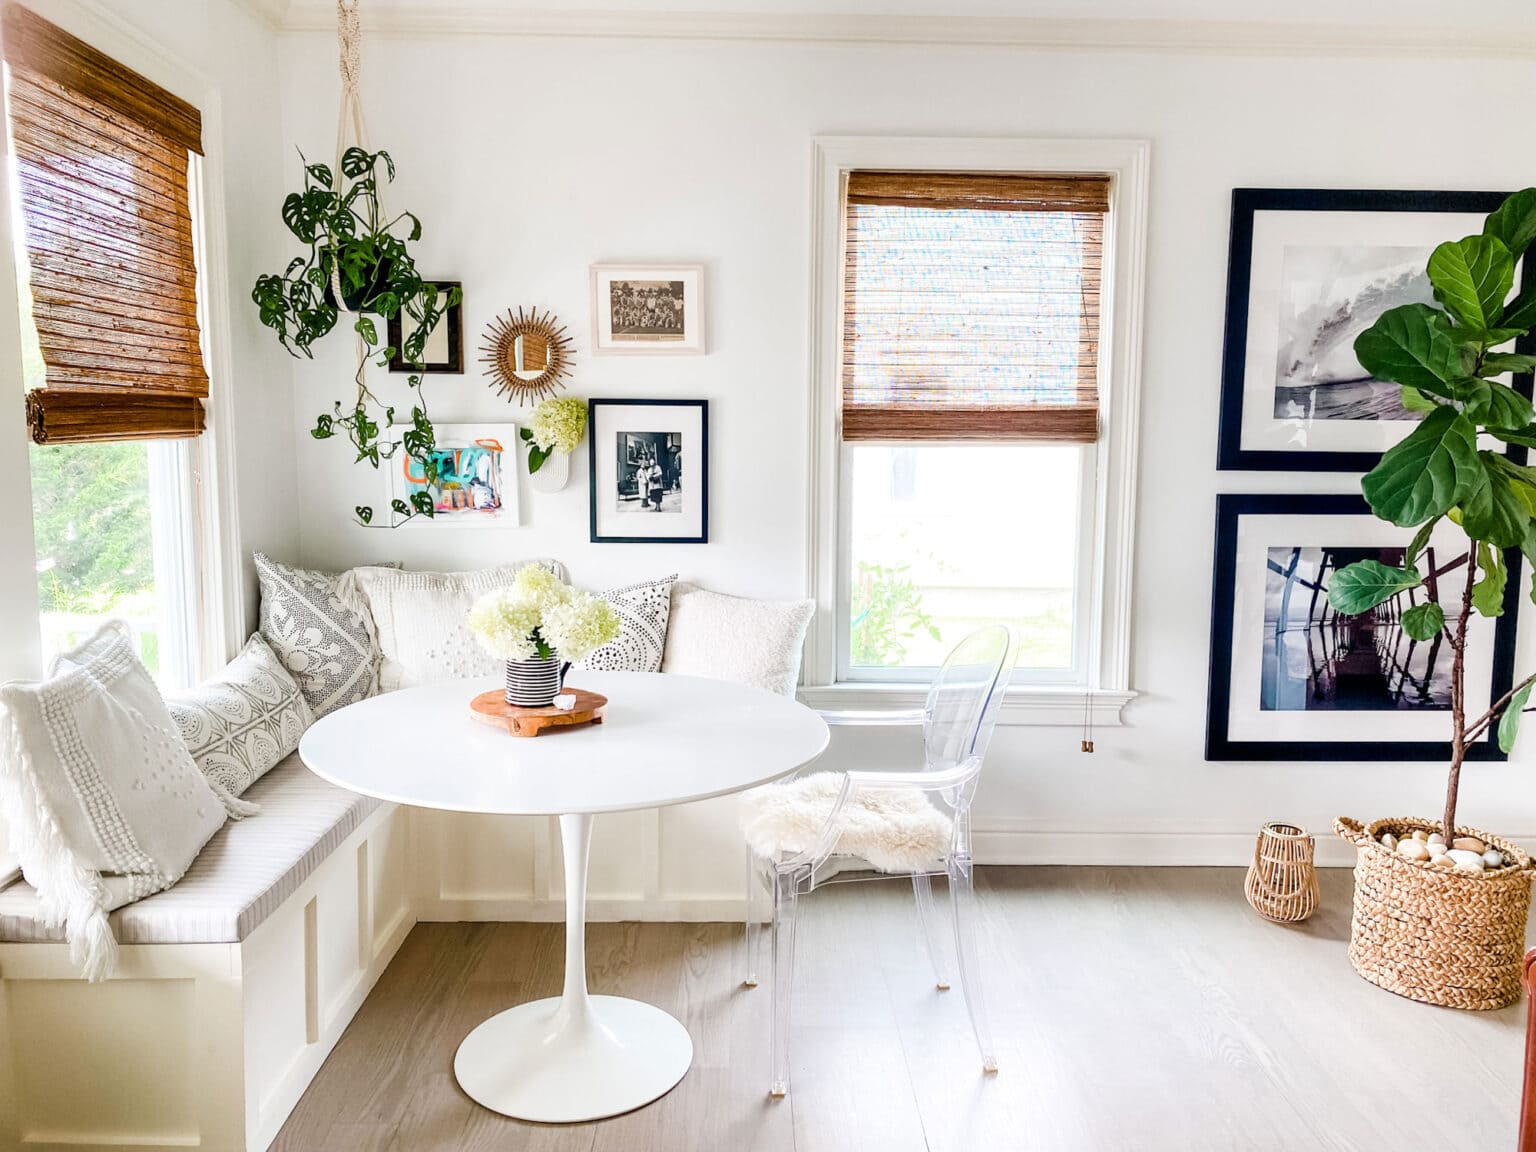
Built-in benches can turn awkward edges of a room into useful seating, storage, or both. Instead of adding another freestanding chair, a fitted bench uses the wall itself as part of the furniture.
Strong built-in bench ideas focus on places where circulation already leaves unused space, such as window walls, alcoves, entry corners, dining niches, and landings.
Use Window Areas More Effectively
A bench beneath a window creates a natural stopping point without blocking daylight. Deep window recesses are especially suitable because the seat can occupy space that ordinary furniture rarely uses well.
For broader planning references, interior layout ideas can offer useful inspiration for connecting built-ins with surrounding cabinetry and wall treatments.
Add Drawers Instead of Lift-Up Lids
Lift-up seats can work, but they require removing cushions and anything placed on top before accessing storage. Drawers are often easier for everyday items.
Deep drawers beneath a window seat are useful for blankets, toys, shoes, games, and seasonal accessories.
Create a Dining Nook Along a Blank Wall
A fixed dining bench can fit more people into a tight area because it eliminates the clearance normally required behind individual chairs.
The table still needs enough room to move in and out comfortably. A bench that is too deep may leave diners sitting too far from the table, so proportions should be tested before construction.
| Bench Location | Useful Feature | Possible Limitation |
|---|---|---|
| Window wall | Hidden storage | Radiator conflicts |
| Dining nook | Efficient seating | Fixed position |
| Entryway | Shoe storage | Traffic congestion |
| Fireplace side | Reading perch | Heat clearances |
Turn Fireplace Edges Into Purposeful Space
Empty wall areas beside a fireplace can sometimes support low cabinetry, a reading bench, or a continuous built-in composition. Reviewing fireplace room layouts may help establish how seating can remain visually connected to the focal wall.
Outdoor architecture can inspire similar solutions. Window seats, porch benches, and recessed seating areas shown in exterior home features often demonstrate practical ways to use edges that would otherwise remain empty.
Consider Entry Corners
A short bench near the door creates a place for putting on shoes, setting down bags, or organizing children’s belongings.
Hooks, shelves, or tall cabinets above and beside the bench can turn a neglected wall into a complete entry station.
Common Built-In Bench Mistakes
A bench can technically fit a wall and still be uncomfortable. Seat depth, height, back support, cushion thickness, table position, and nearby doors all affect whether people will actually use it.
Heating vents and radiators deserve attention too. Covering them with cabinetry can interfere with airflow. Before building, inspect outlets, baseboards, windows, registers, and door swings so the bench solves a space problem instead of creating several new ones.
Frequently Asked Questions
Are built-in benches good for small homes?
Yes. They can combine seating and storage in one footprint, particularly along walls where freestanding furniture would interfere with circulation.
What should I store under a built-in bench?
Frequently used items such as shoes, blankets, toys, bags, and games work well when drawers or doors make them easy to reach.
Can a built-in bench work without cushions?
Yes, although a wood seat is firmer. Loose or fitted cushions usually make dining, reading, and window benches more comfortable.
Build Around How the Space Is Used
Before adding a bench, watch how people move through the room and identify where unused space actually exists. Then design the seating around that pattern. A well-planned built-in should feel like part of the architecture while solving a practical problem that ordinary furniture never handled particularly well.